
Video courtesy: Uber
-- Invited to present at Uber Elevate '18
-- Presented at the lunchtime event at the Forum
.png)
Closer than you think
An urban shared aviation service by Uber utilizing Electric Vertical Take-off and Landing vehicles (eVTOLS), and modular Skyport systems that behave at transportation hubs. A team of hand selected ArtCenter designers in teams of four researched, tested, planned and visualized the end-to-end user experience of the complex UberAir service to propose their vision of the future.

San Francisco
San Jose

Overview
Each of the teams were given specific framework to work within. There were different vehicle types, and landing scenarios. The system of shared urban mobility is very complex, with numerous variables. We began by digesting the complexities and carrying our relevant research in Aviation, Architecture, and user research.

Vehicle
Type: Tilt-rotor
Engine type: - E-Prop for VTOL, E-Pusher prop for cruise
User-experience
Skyport
Type: High-rise
Location: Dallas
Site: Mariott Hotel, Dallas

The User Experience
The User-experience is the key differentiator in this service ecosystem. We wanted to create an end-to-end holistic experience that tied in all the complex components of the system


The skyport houses many of the complex sub-systems that enable the entire system to function. It is a key node in the experience of the ecosystem
The Skyport


The Vehicle
The vehicle is the key component where the user spends the most time. We make strategic innovations in our approach geared towards the comfort and convenience of the user.


Uber Elevate Forum 2018
The second Uber Elevate form was held in Los Angeles in May 2018, at the the Skirball center. It was a global conference with 750+ of the world's forefront leaders in on-demand aviation leaders from across the industry, government, and academia. I was very fortunate to have the opportunity to present the vision me and my group designed for the future.
DESIGN TEST FAIL REPEAT

The development of infrastructure to support an urban VTOL network will likely have significant cost advantages over heavy-infrastructure approaches such as roads, rail, bridges and tunnels. It has been proposed that the repurposed tops of parking garages, existing helipads, and even unused land surrounding highway interchanges could form the basis of an extensive, distributed network of “vertiports” (VTOL hubs with multiple takeoff and landing pads, as well as charging infrastructure) or single-aircraft “vertistops” (a single VTOL pad with minimal infrastructure). As costs for traditional infrastructure options continue to increase, the lower cost and increased flexibility provided by these new approaches may provide compelling options for cities and states around the world.
Furthermore, VTOLs do not need to follow fixed routes. Trains, buses, and cars all funnel people from A to B along a limited number of dedicated routes, exposing travelers to serious delays in the event of a single interruption. VTOLs, by contrast, can travel toward their destination independently of any specific path, making route-based congestion less prevalent. (Courtesy: Uber)
Context
As countries urban sprawl increases, people are increasing spending longer times in commute. On average an individual working in San Francisco spends 2 hours on daily commute to and from work. Across the world its the same story, with a ride from Gurgaon, India, to Central New Delhi takes 90 mins with the stop and go traffic.
What if the time can be shortened? What used to take 2 hours will take 15 minutes?
That is the premise of on-demand urban aviation, which holds the key to radically improve urban mobility, and the quality of life to people in the world's megacities.


Vehicle Design
Design phase for the vehicle included an extensive sketching period, where we experimented with layouts and overall aircraft changes, with guidance and advice from Uber's design team and their Advance Technology Group (ATG).

Experimentation with pilot sitting at the rear of the aircraft
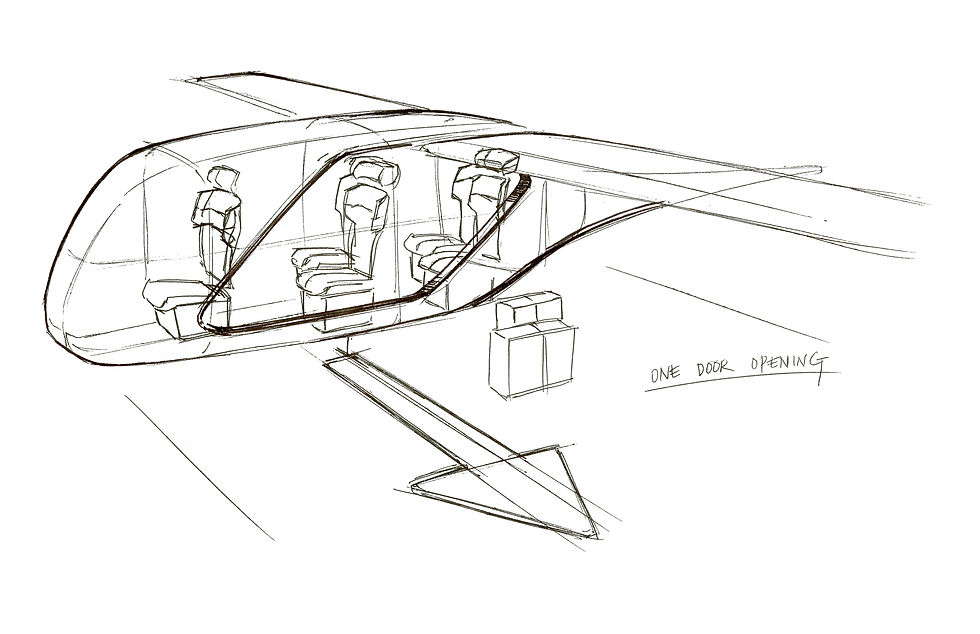
Wings were top mounted clearance, of 2 metres so that there was ease of ingress and egress

The door-cut was made under the wing to have minimal structural affect on the airframe

The seating arranged in a bench method with passengers facing out

There was a lot of experimentations done with the the layout to optimize personal spaces

A slide door was decided upon as they need less hardware to open

Wings are moved overhead to have a larger door-cut and better view outside

Layout facing each other made to have a natural separation with the pilot

Experimentation with pilot at the back if there was a possibility of completely digital flight suite
Spatial Testing
Scaled testing was one of our most critical milestones, it allowed us to better imagine the space constraints of the cabin space, understand the issues that might be faced by passengers, involving leg-space, shoulder room, luggage storage, and privacy.


Architectural Design
Design phase for the architecture began with an extensive understanding of the context. The process involved a detailed site analysis which dictated the design of the space for the skyport.


The site South Tower of the Dallas Marriott was specifically selected as it is centrally located at Dallas. It suites the needs of a flying vehicle perfectly, as it has a clear approach, and does not have a lot of tall buildings surrounding it. The site is also located at the center of four major freeways, which are ideal flight paths for the vehicles.
Site
Site Analysis
Site analysis is one of the most crucial part for any architectural project, where various natural aspects are considered which dictate the design
 Clearest ApproachClearest final approach is necessary for a safe approach and departure of the vehicles |  Sun pathSun path helps design the space to have interesting sunlight opening without making the interiors of the site too bright |  Wind pathCritical to determine flight path, ventilation for the terminal building and making the building aerodynamic |
|---|---|---|
 Other transportationsSite is located very close to a major train junction, which can be a source for auxiliary transport |
Architectural Volumetric
The architectural changes and design has been made with the site in mind, and is specific to the site. This gives an opportunity for each site to be of similar design language but having their own unique flavor.
 The location is in a very urban setting, which made us think out of the box, to find solutions |  We elevated the landing zones on space frames to create an air gap, which allowed existing building utilities to remain | 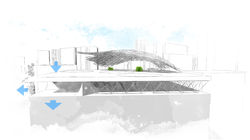 Our site was very small, and we wanted to reduce the rotor-wash on the tarmac, resulting in us designing a re-directing system at the landing zone. The air-gap enabled us to create a grate with a slope that re-directed the air down and out the side of the building, making the tarmac relatively calmer |
|---|---|---|
 The self supporting space-frame canopy is lightweight and clad with architectural fabric, that allows light permeability, thus reducing the electricity consumption of the building. The space-frame also ensures that the structure is modular so repairs are easier, and the design language can be repeated in other sites |  The self supporting roof structure enables a floor to ceiling glass facade, increasing visibility, and letting in natural light | 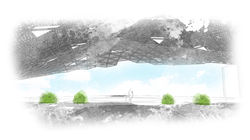 High ceiling makes the experience pleasant and relaxing with good ventilation and natural light |
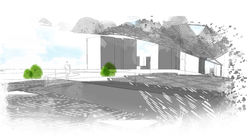 Visually uncluttered design allows people to have a view of the tarmac and their vehicle | 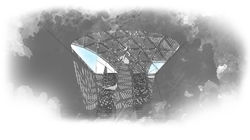 The elevator floor has direct access to the top floor, making a smooth through-put system |
Materials
Lightweight construction and materials are necessary to make the structure light enough to have minimal impact on the building
